×

Pet Policy

We welcome all your furry friends at Renaissance Hills at Ellicott City. Maximum two pets per apartment. Monthly fees: $50 per pet. Non-Refundable deposit: $300 (first pet only). Breed restrictions and other limitations apply. No weight limit.
Call us at 410-465-8600
Renaissance Hills at Ellicott City Logo
Our Community Find Your Home
Renaissance Hills at Ellicott City Logo
Call us at 410-465-8600
Renaissance Hills at Ellicott City Logo
Our Community Find Your Home
Call us at 410-465-8600
Our Community Find Your Home
  • Home
  • Residences
  • Lifestyle Amenities
  • Floorplans
  • Neighborhood
  • Gallery
  • Resident Services
  • Contact
Find Your Home
Our Community
3182 Normandy Woods Dr.
Ellicott City, MD 21043
Model unit G

Floorplans

Bedrooms
to
to
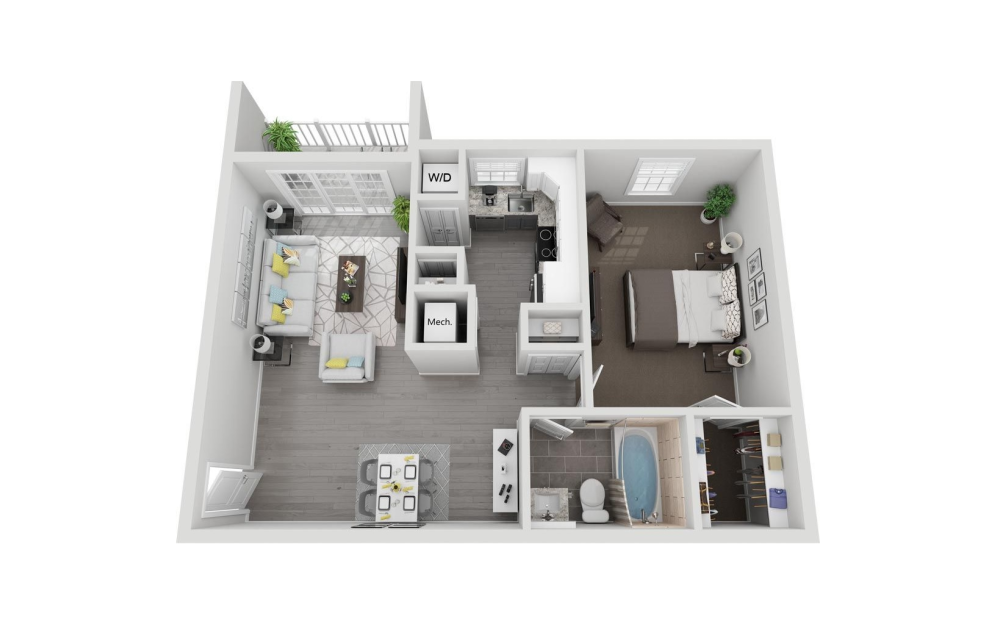
The Noach - 1 bedroom floorplan layout with 1 bathroom and 675 square feet
View Floorplan

The Noach

1 bed1 bath675 sq. ft.
Starting at $1,850
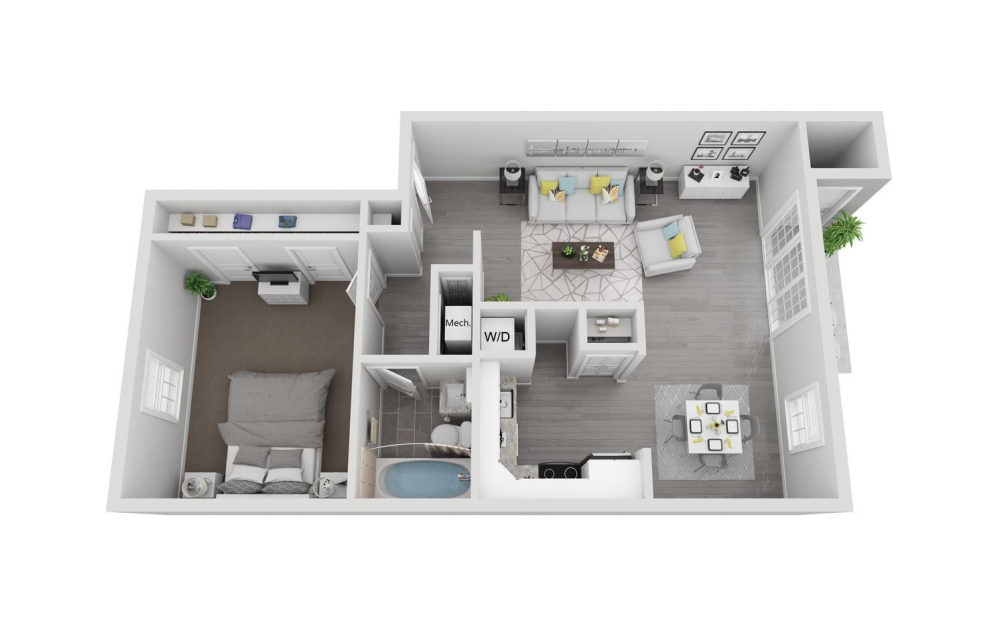
Patapsco - 1 bedroom floorplan layout with 1 bathroom and 705 square feet
View Floorplan

Patapsco

1 bed1 bath705 sq. ft.

Starting at $1,875
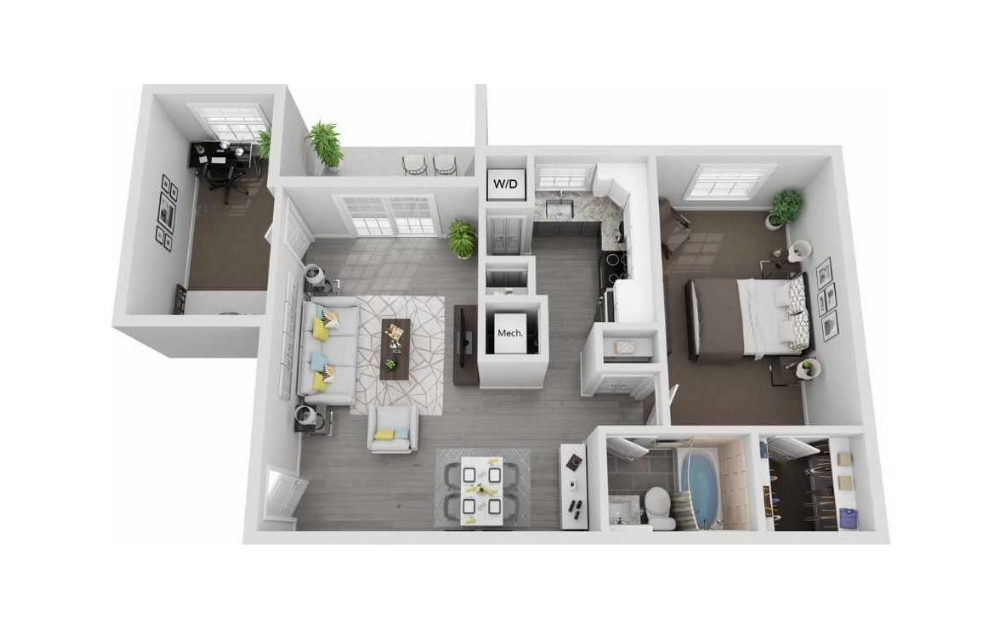
The Ellicott - 1 bedroom floorplan layout with 1 bathroom and 790 square feet
View Floorplan

The Ellicott

1 bed1 bathOffice790 sq. ft.
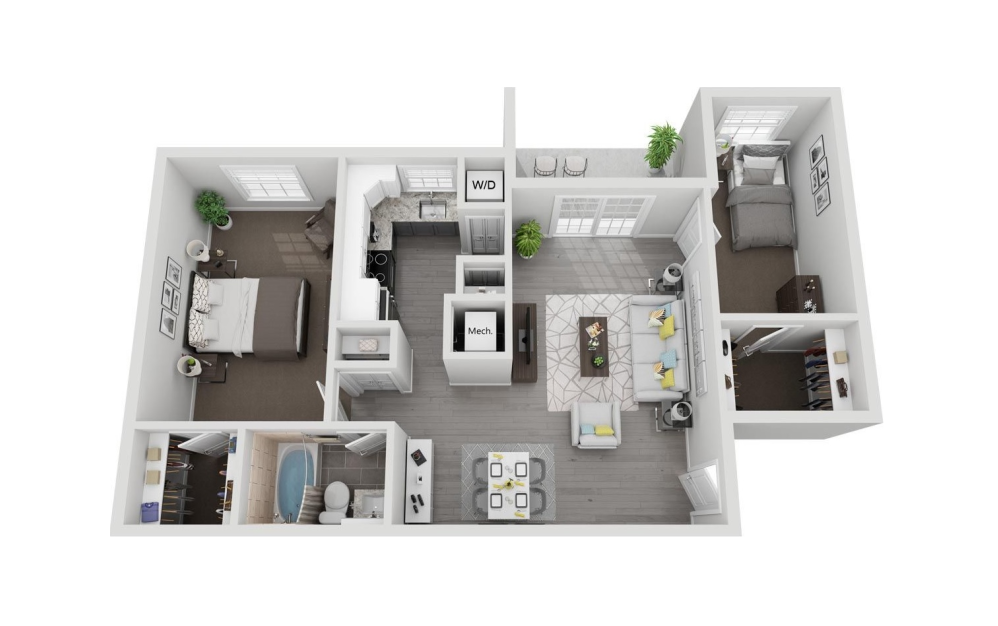
Starting at $2,000
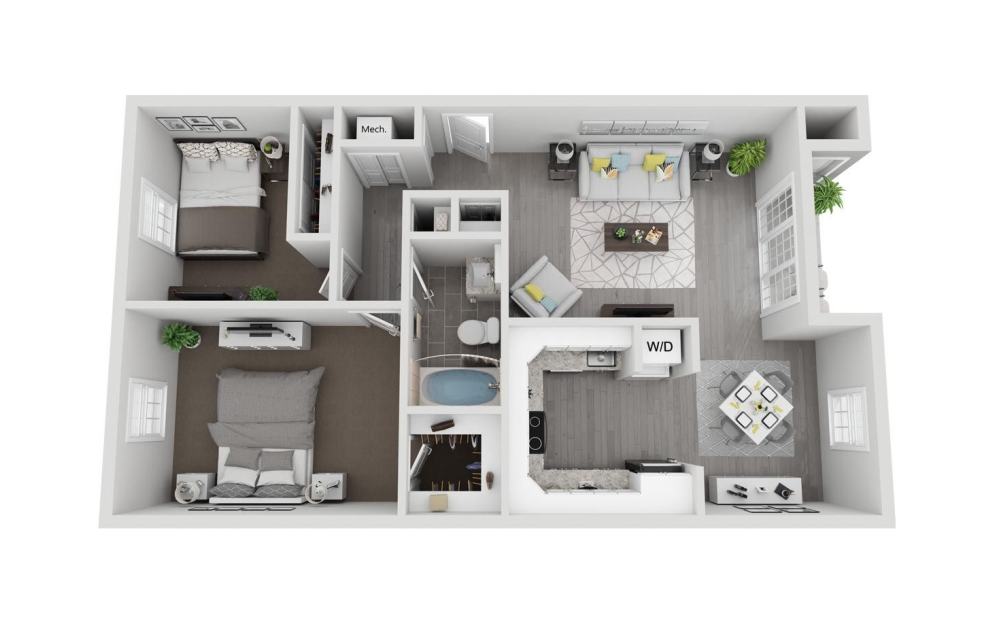
The Tavern - 2 bedroom floorplan layout with 1 bathroom and 835 square feet
View Floorplan

The Tavern

2 bed1 bath835 sq. ft.

Starting at $2,025
The Manor - 2 bedroom floorplan layout with 1 bathroom and 910 square feet
View Floorplan

The Manor

2 bed1 bath910 sq. ft.

Starting at $2,160
The Renaissance - 2 bedroom floorplan layout with 2 bathrooms and 915 square feet
View Floorplan

The Renaissance

2 bed2 bath915 sq. ft.
Starting at $2,295
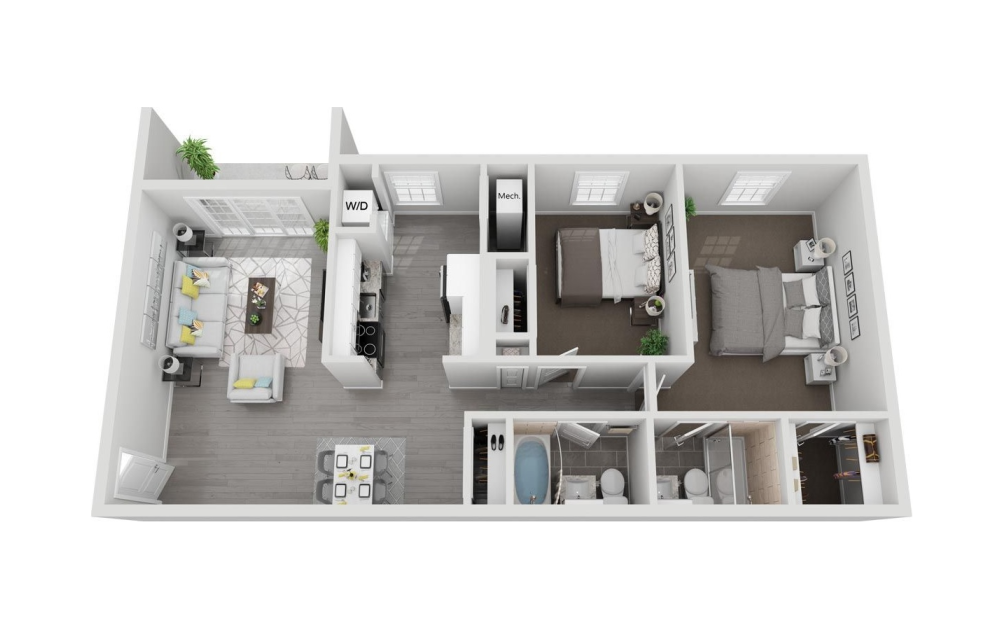
The Chesapeake - 2 bedroom floorplan layout with 1 bathroom and 915 square feet
View Floorplan

The Chesapeake

2 bed1 bath915 sq. ft.
Contact Us
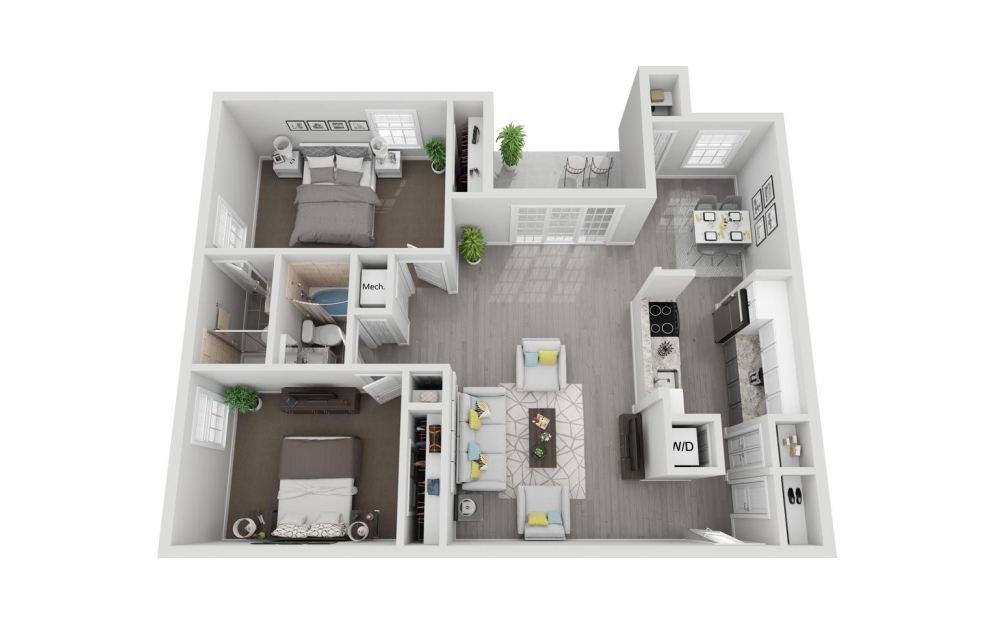
Normandy - 2 bedroom floorplan layout with 2 bathrooms and 970 square feet
View Floorplan

Normandy

2 bed2 bath970 sq. ft.

Starting at $2,195
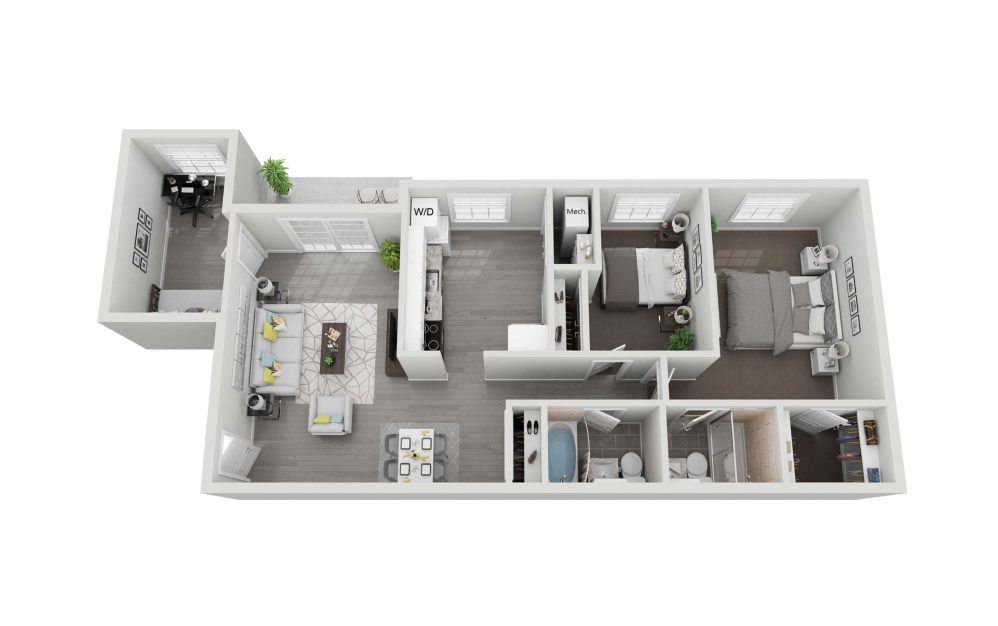
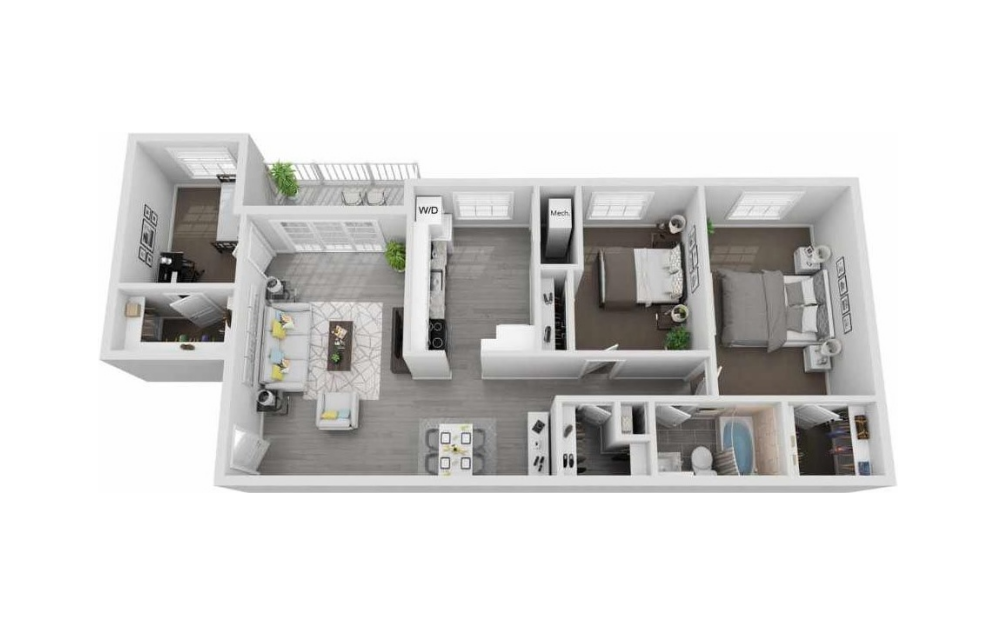
The Maple - 2 bedroom floorplan layout with 2 bathrooms and 1005 square feet
View Floorplan

The Maple

2 bed2 bathOffice1005 sq. ft.
Contact Us
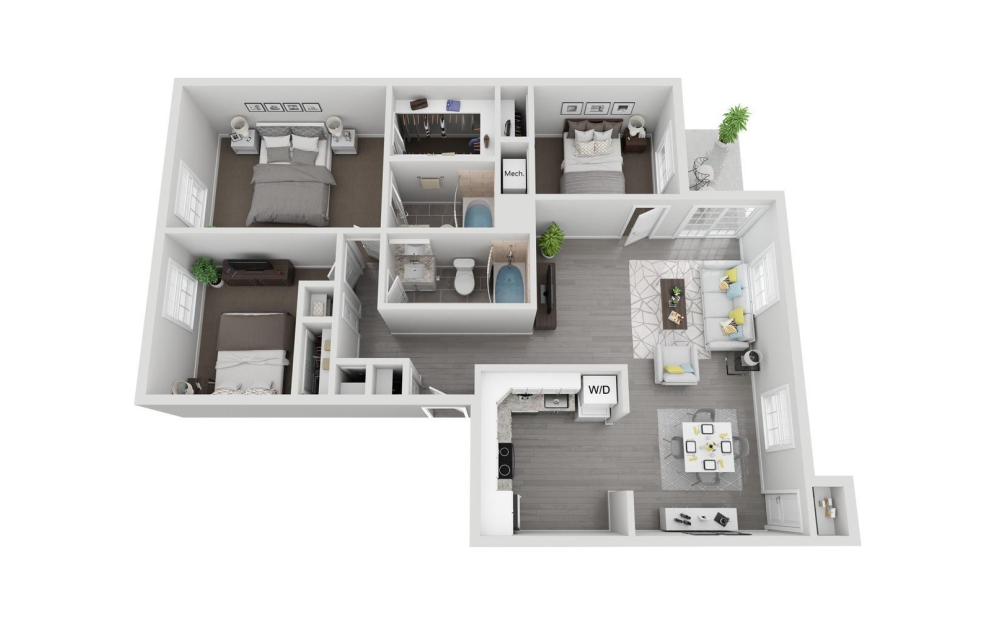
Meadowbrook - 2 bedroom floorplan layout with 1 bathroom and 1050 square feet
View Floorplan

Meadowbrook

2 bed1 bathOffice1050 sq. ft.
Contact Us
The Centennial - 3 bedroom floorplan layout with 2 bathrooms and 1070 square feet
View Floorplan

The Centennial

3 bed2 bath1070 sq. ft.

Starting at $2,700

Floorplans are artist’s rendering. All dimensions are approximate. Actual product and specifications may vary in dimension or detail. Not all features are available in every rental home. Prices and availability are subject to change. Please see a representative for details.

The lifestyle you've been waiting for.

CONTACT US
BOOK A TOUR
3182 Normandy Woods Dr. Ellicott City, MD 21043 Call us at 410-465-8600
Pet Policy
  • Privacy Policy
  • Site Map
  • © Copyright 2026 Renaissance Hills at Ellicott City. All Rights Reserved.

This site uses cookies to improve your browsing experience. By using our site you agree to our use of cookies.

I Agree
How We Use Your Data Contact Us